Leased By
- Loading...
- Loading...
- Photos
- Floorplan
- Description
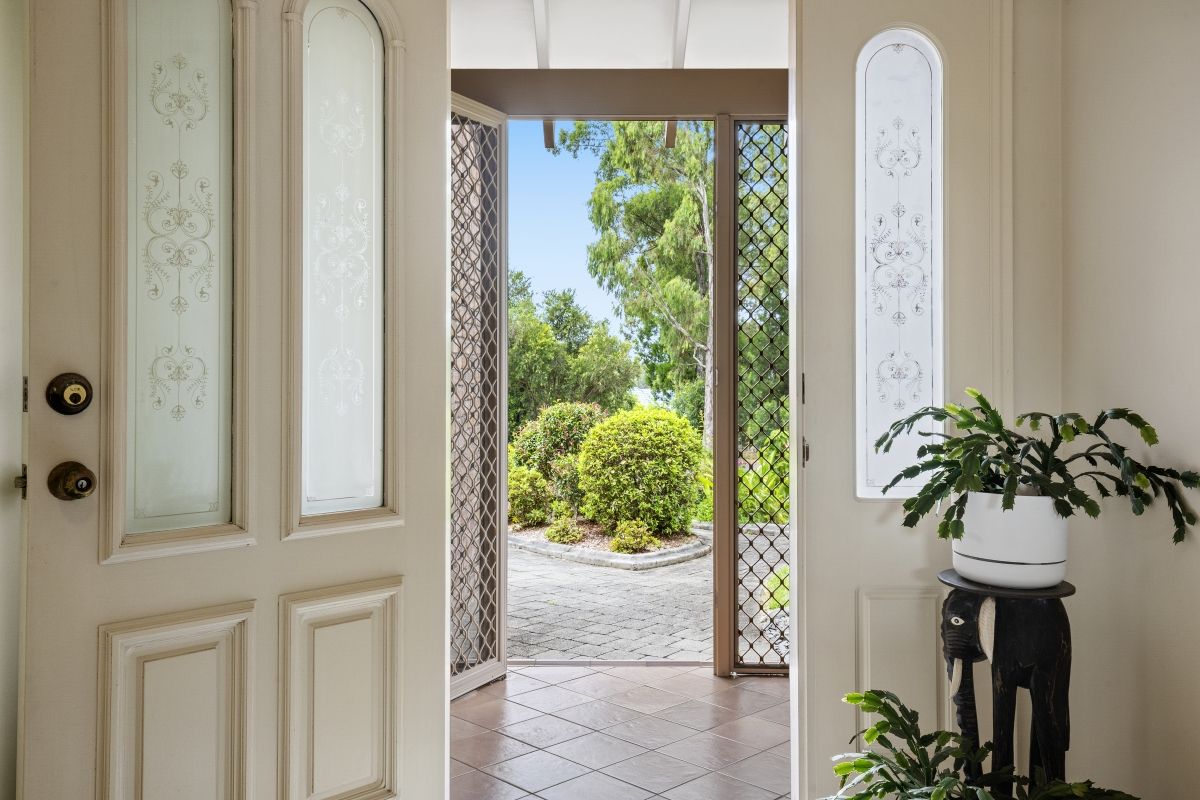
Family Home in sought after location boasting a wide imposing north-facing streetscape presence!
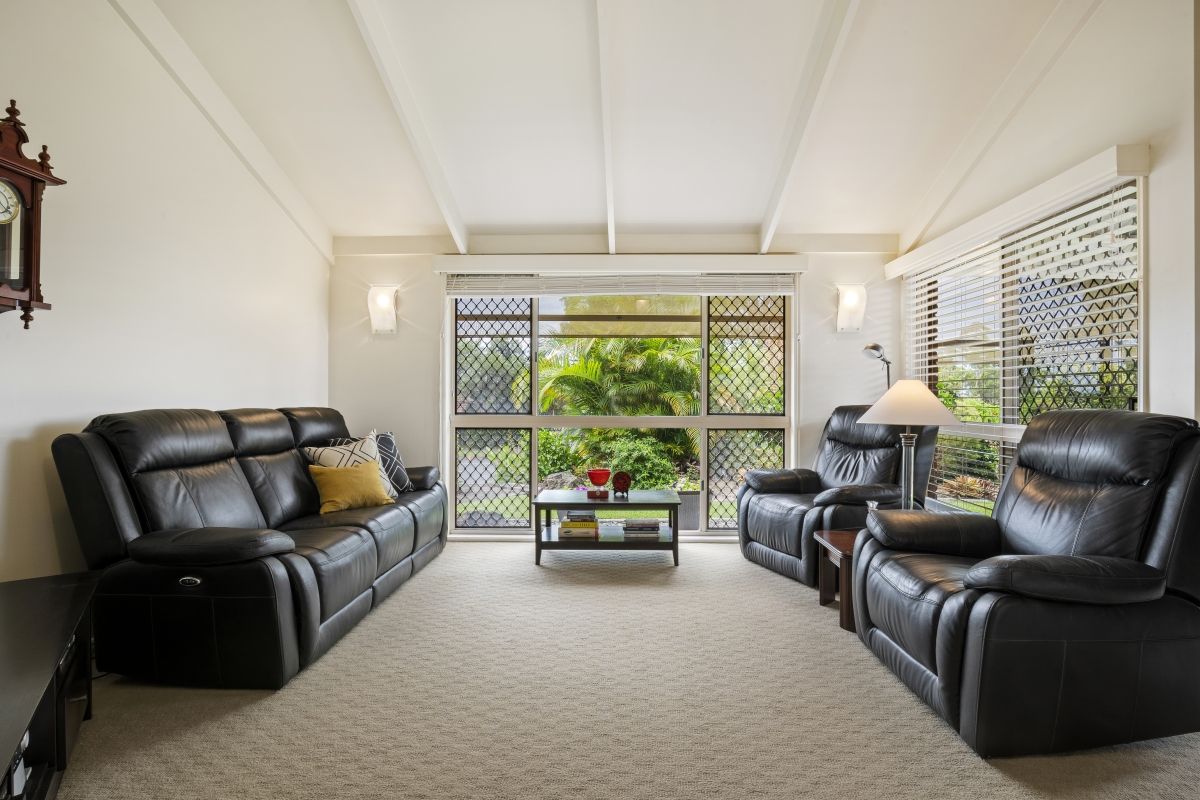
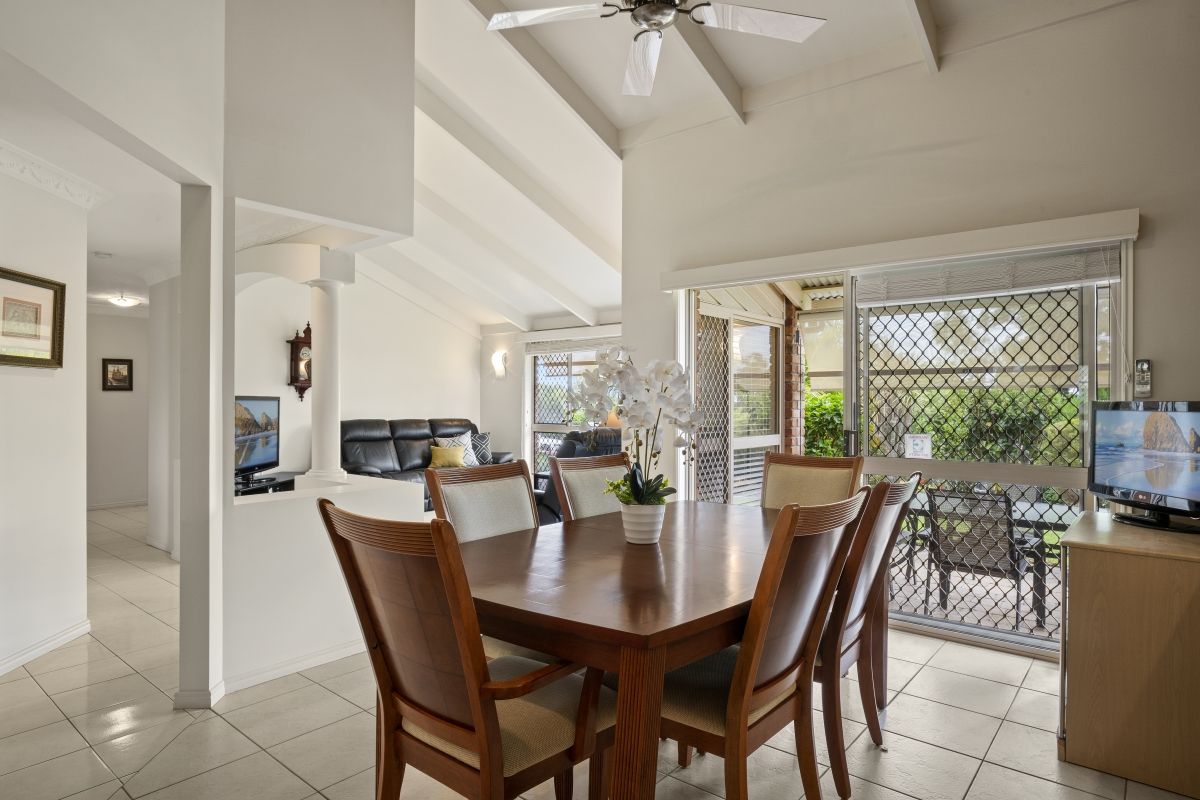
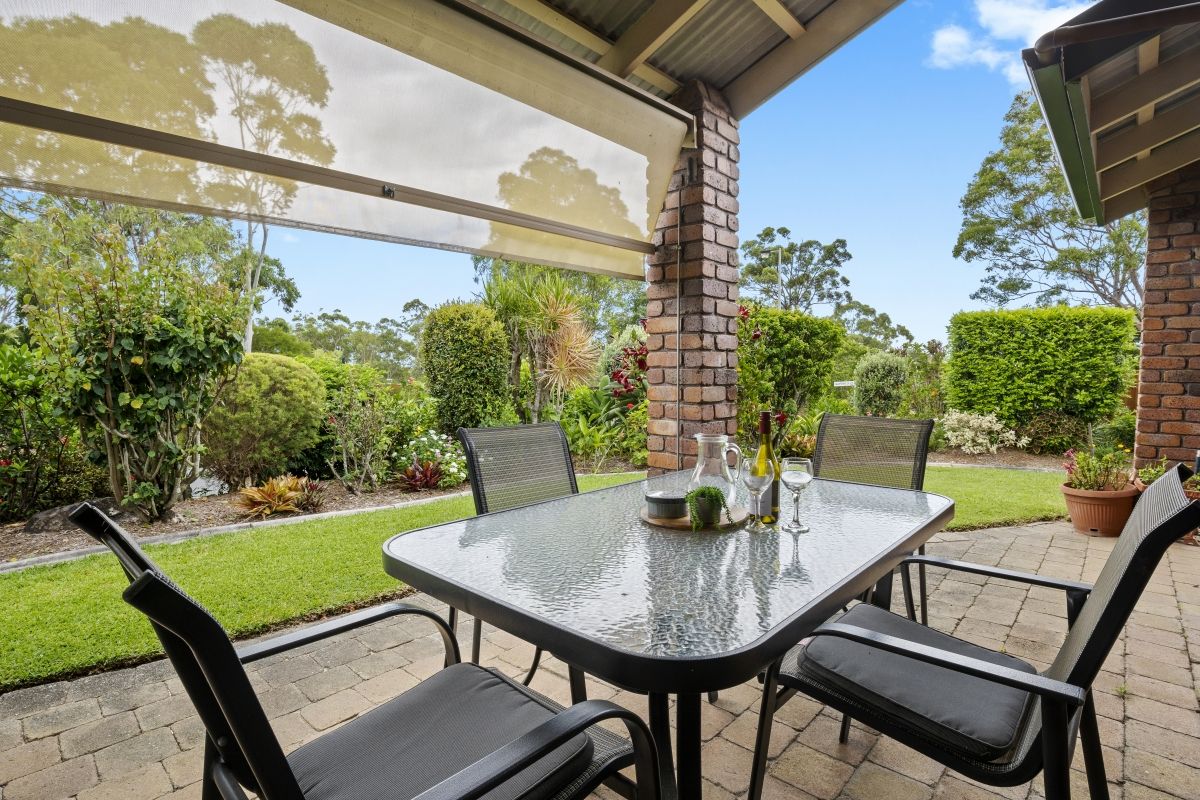
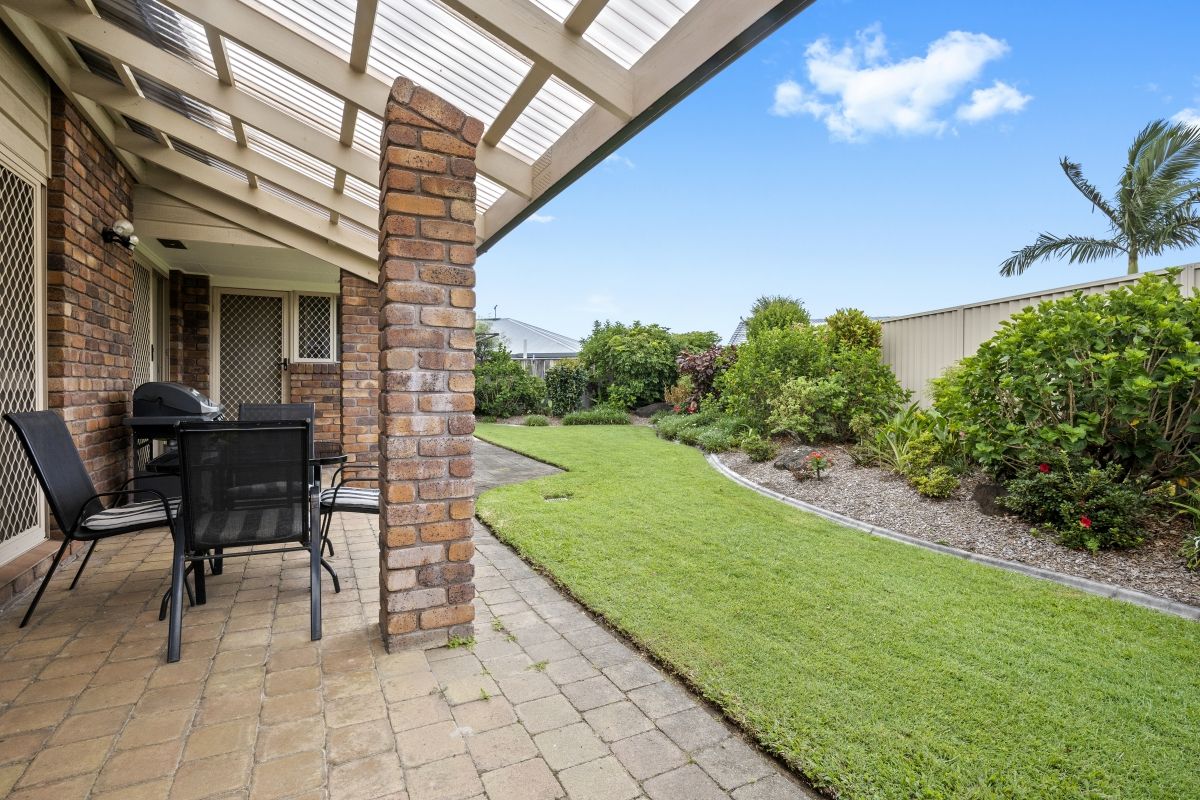
Features soaring ceilings up to 4 meters high, open plan living flowing out to a covered patio and landscaped gardens. A fully fenced rear yard showcases an immaculate lawn and landscaping.
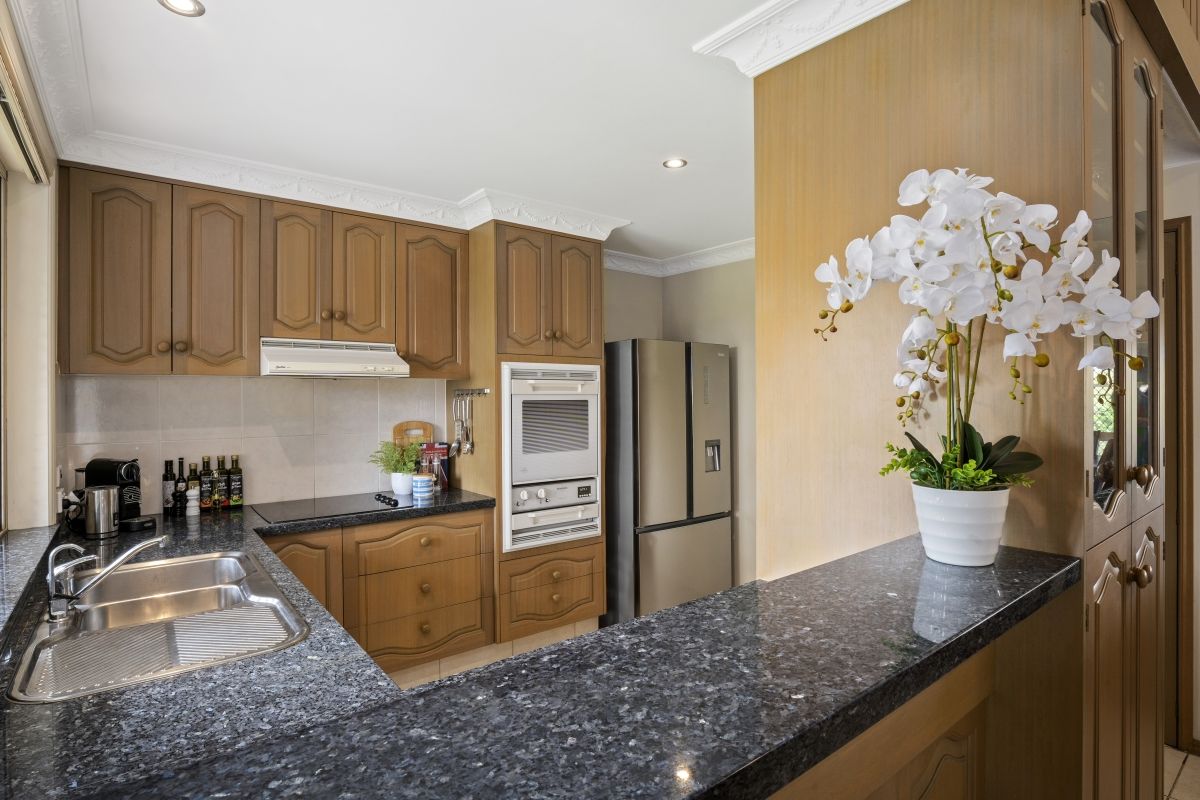
The kitchen features timber cabinetry, a full-size pantry, room for a double fridge ( check measurements) and granite benchtops.
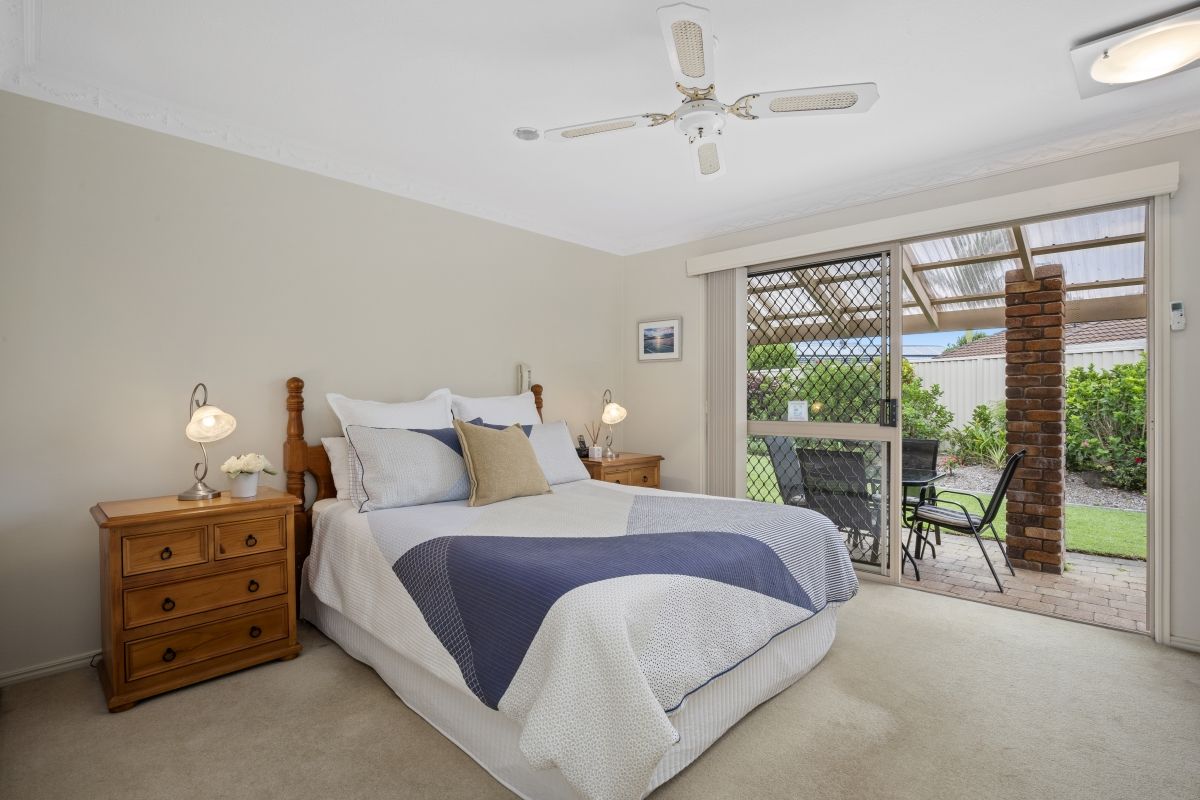
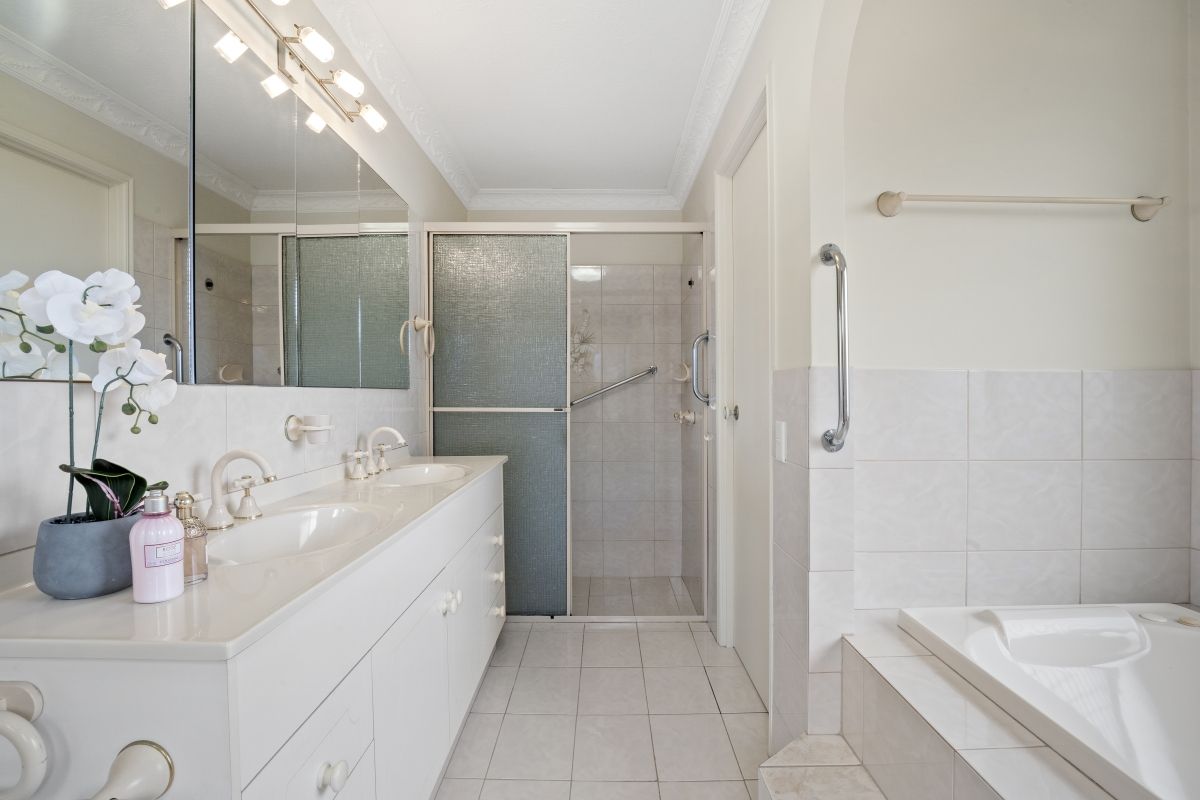
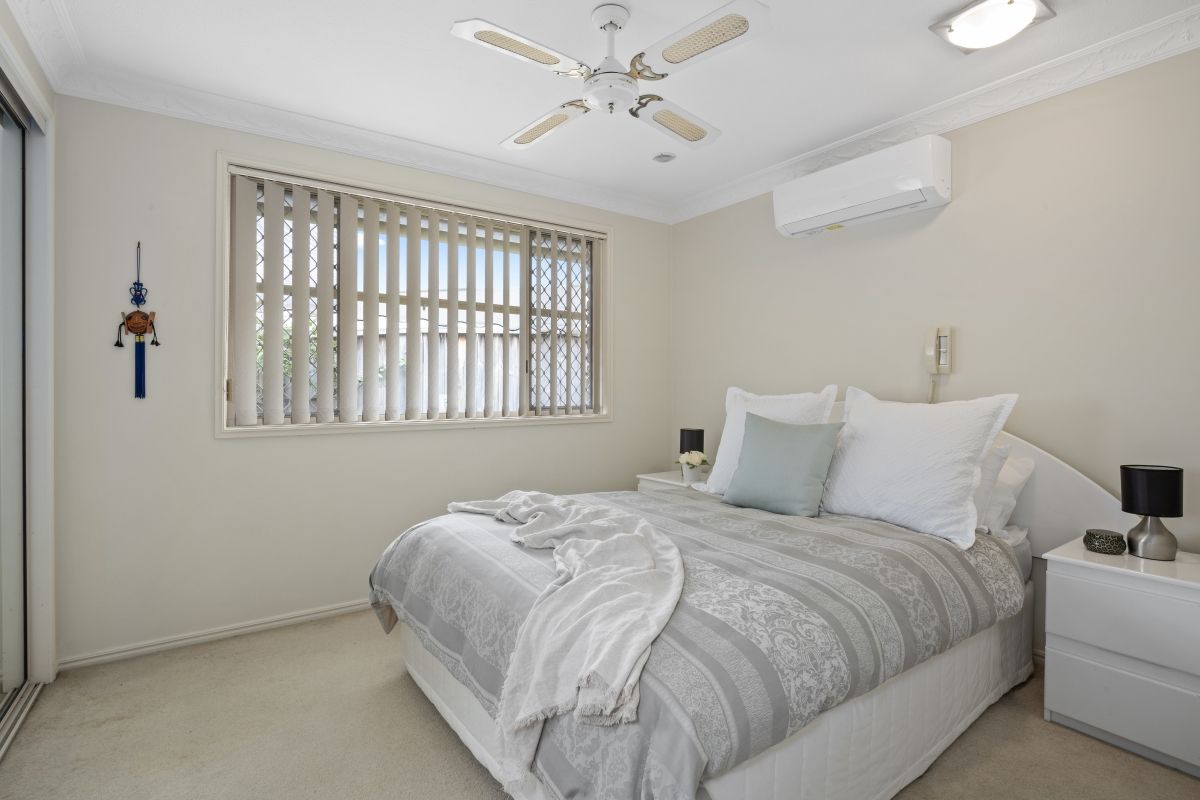
The primary bedroom has external access through a sliding door to a rear courtyard, also features a good size walk in robe and ensuite with bath, double bowl vanity and walk in shower.
- Soaring ceilings
- Open plan living
- Neutral tones throughout
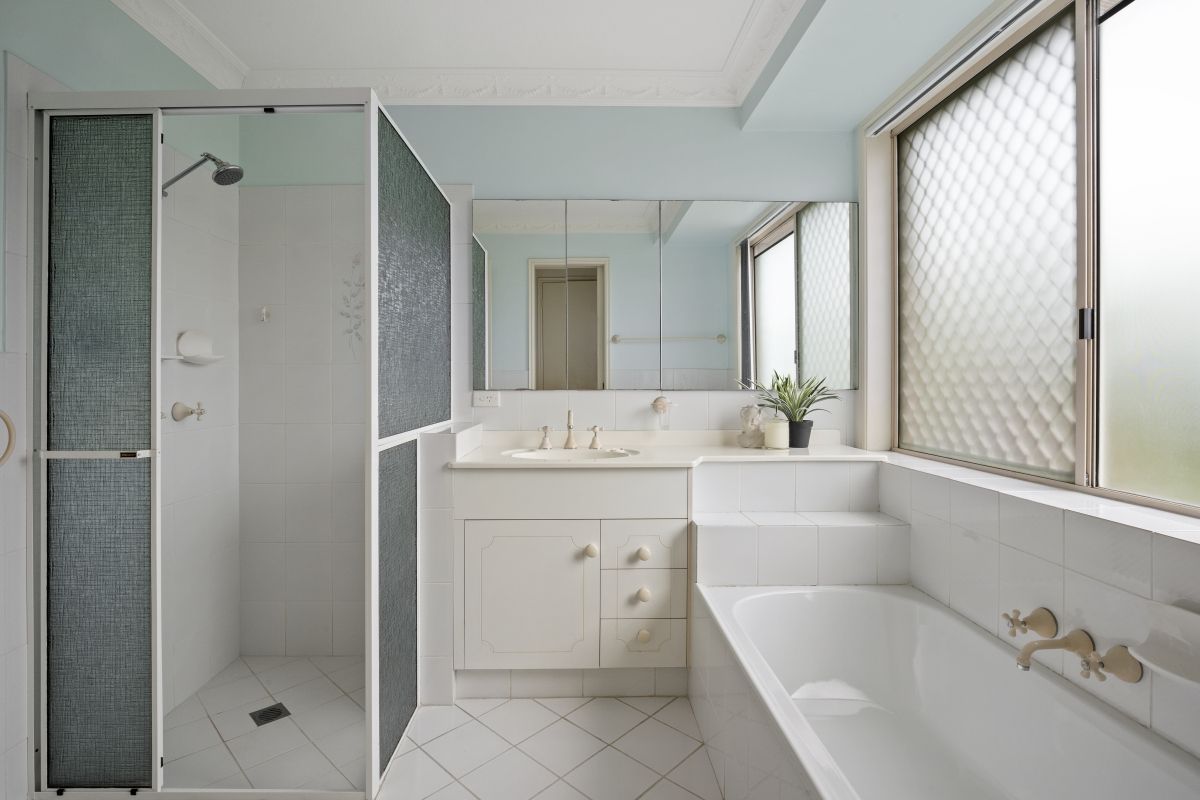
- 2 way main bathroom
- Granite bench tops
- Garaging with storage
- Air conditioning & Fans
- Solar - Unsure how much is takes off the account
- Fully fenced rear yard
- Pet on application
Walk to the vibrant Robina Village shopping centre with coffee shops, restaurants, chemist, doctors, IGA are just some of the many amenities within walking distance. The Robina Pavillion, bus stop, are just minutes away. Close to The Robina primary school, Robina train station, CBus stadium, hospital, Bond university are just some of the amenities this highly sought after location has to offer.
Robina sets the standards for residential living on the Gold Coast.
TO BOOK AN INSPECTION: Please click the button on the right to book an inspection or register for an inspection time. If you are interstate or cannot physically inspect the property, please request a Facetime inspection in the comments.
PLEASE NOTE: If you do not register for inspections, we cannot notify you of time changes or cancellations to inspections.
2 garage spaces
3
2